
Description
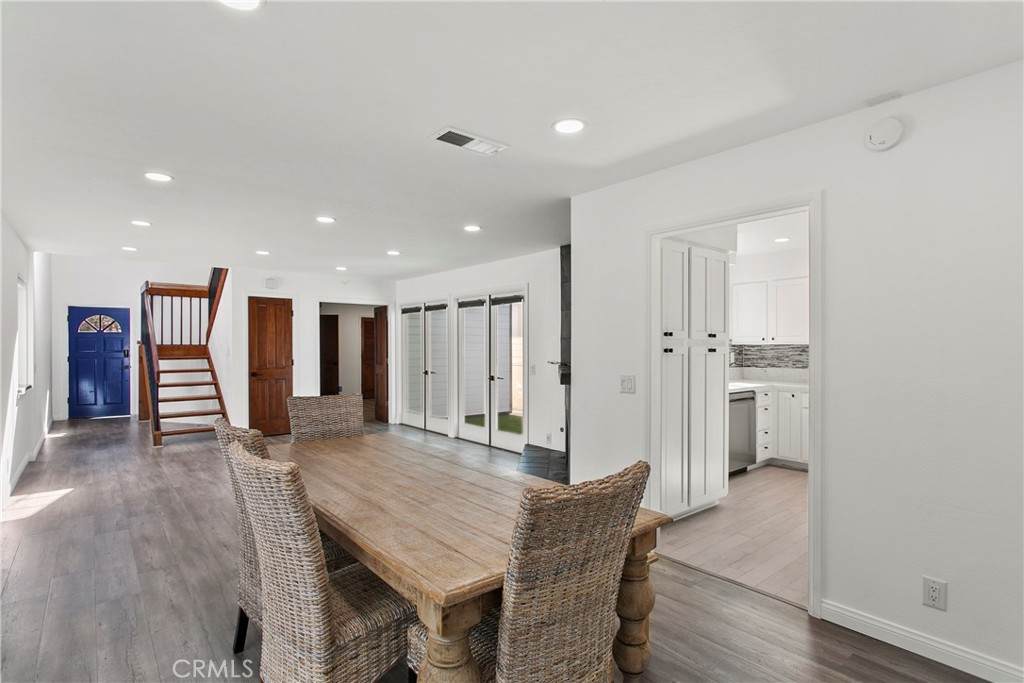
The beautifully remodeled front unit in Upper Corona del Mar Village is like a mountain cabin near the beach, all the best of Southern California! With a huge private patio inside the front gate, there's plenty of room for people to mix and mingle. Enter into an open living room and dining room with a great layout for either dinner party or a large group of friends to watch the big game. It's also cozy enough for an evening with just the family. A gas fireplace awaits, with mounting for the TV above it, and neutral laminate flooring ready for your own style. There's another private patio accessed from the living room. The kitchen features a stainless gas stove/oven, stainless fridge, and a stainless dishwasher, plus plenty of counterspace to do your cooking thing. Two downstairs bedrooms and a full downstairs bath are easily accessed but away from the action. The front bedroom has a separate entrance as well, making it perfect for a guest room, a home office, or both! Go up the real hardwood stairs to a huge primary suite with it's own patio, a large storage area, hardwood floors, a gas fireplace, a large, full bathroom, and 2 large cedar-lined closets (one walk-in). Located an easy walk to the beach, restaurants, pubs, shopping and transportation. This home is perfect for family, friends, entertaining, working, or all of it!
-
3BEDS
-
0.08ACRES
-
2BATHS
-
01/2 BATHS
Description
The beautifully remodeled front unit in Upper Corona del Mar Village is like a mountain cabin near the beach, all the best of Southern California! With a huge private patio inside the front gate, there's plenty of room for people to mix and mingle. Enter into an open living room and dining room with a great layout for either dinner party or a large group of friends to watch the big game. It's also cozy enough for an evening with just the family. A gas fireplace awaits, with mounting for the TV above it, and neutral laminate flooring ready for your own style. There's another private patio accessed from the living room. The kitchen features a stainless gas stove/oven, stainless fridge, and a stainless dishwasher, plus plenty of counterspace to do your cooking thing. Two downstairs bedrooms and a full downstairs bath are easily accessed but away from the action. The front bedroom has a separate entrance as well, making it perfect for a guest room, a home office, or both! Go up the real hardwood stairs to a huge primary suite with it's own patio, a large storage area, hardwood floors, a gas fireplace, a large, full bathroom, and 2 large cedar-lined closets (one walk-in). Located an easy walk to the beach, restaurants, pubs, shopping and transportation. This home is perfect for family, friends, entertaining, working, or all of it!
Based on information from California Regional Multiple Listing Service, Inc. as of 2026-10-17T00:29:34.7. This information is for your personal, non-commercial use and may not be used for any purpose other than to identify prospective properties you may be interested in purchasing. Display of MLS data is deemed reliable but is not guaranteed accurate by the MLS or Hart Coast Realty. Licensed in the State of California, USA.