
Description
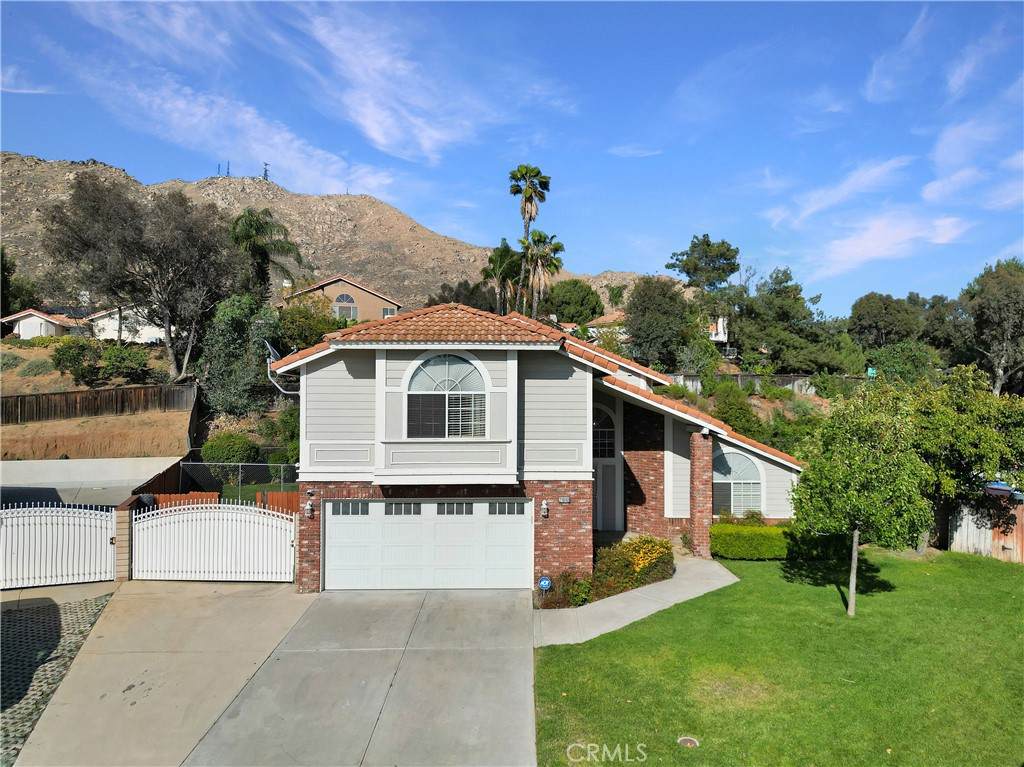
Welcome to this beautifully upgraded 4-bedroom home located in a desirable neighborhood of Moreno Valley! From the moment you walk in, you’ll appreciate the spacious formal living and dining rooms, perfect for entertaining and gatherings. The inviting family room features a cozy tiled fireplace with surround sound speakers above, creating the perfect space to relax.The kitchen is beautifully appointed with granite countertops, warm dark cabinetry, stylish backsplash, and stainless steel appliances. Gorgeous tile flooring flows throughout the downstairs living areas, adding both elegance and durability.Upstairs offers four spacious bedrooms, including an oversized secondary bedroom that could easily function as a second primary suite, game room, or flex space. The primary suite features wood-like flooring, upgraded closet inserts in the walk-in closet, and a beautifully remodeled bathroom complete with a walk-in tiled shower and upgraded vanity. All closets throughout the home feature upgraded organizational inserts for maximum functionality. The hallway bathroom has also been tastefully upgraded with a tiled shower and double sink vanity.Step outside to an entertainer’s dream backyard featuring newer concrete, RV parking, a dog run, and ample room to build an ADU. The show-stopping patio stands approximately 11.6 feet high and provides an incredible 768 square feet of shaded outdoor living space, perfect for relaxing and barbecuing. The patio is equipped with 6 dimmable LED lights and 3 ceiling fans for year-round comfort.Additional upgrades include a whole house fan, epoxy garage flooring, upgraded garage cabinets, TV mounting plugs in all bedrooms for hidden cords, and upgraded UV window screens designed to help reduce indoor heat. This home truly combines comfort, functionality, and exceptional outdoor living! Don't forget...this property is just minutes from the University of California Riverside (UCR).
-
4BEDS
-
0.34ACRES
-
2BATHS
-
11/2 BATHS
-
2,243SQFT
-
$319$/SQFT
School Information
Description
Welcome to this beautifully upgraded 4-bedroom home located in a desirable neighborhood of Moreno Valley! From the moment you walk in, you’ll appreciate the spacious formal living and dining rooms, perfect for entertaining and gatherings. The inviting family room features a cozy tiled fireplace with surround sound speakers above, creating the perfect space to relax.The kitchen is beautifully appointed with granite countertops, warm dark cabinetry, stylish backsplash, and stainless steel appliances. Gorgeous tile flooring flows throughout the downstairs living areas, adding both elegance and durability.Upstairs offers four spacious bedrooms, including an oversized secondary bedroom that could easily function as a second primary suite, game room, or flex space. The primary suite features wood-like flooring, upgraded closet inserts in the walk-in closet, and a beautifully remodeled bathroom complete with a walk-in tiled shower and upgraded vanity. All closets throughout the home feature upgraded organizational inserts for maximum functionality. The hallway bathroom has also been tastefully upgraded with a tiled shower and double sink vanity.Step outside to an entertainer’s dream backyard featuring newer concrete, RV parking, a dog run, and ample room to build an ADU. The show-stopping patio stands approximately 11.6 feet high and provides an incredible 768 square feet of shaded outdoor living space, perfect for relaxing and barbecuing. The patio is equipped with 6 dimmable LED lights and 3 ceiling fans for year-round comfort.Additional upgrades include a whole house fan, epoxy garage flooring, upgraded garage cabinets, TV mounting plugs in all bedrooms for hidden cords, and upgraded UV window screens designed to help reduce indoor heat. This home truly combines comfort, functionality, and exceptional outdoor living! Don't forget...this property is just minutes from the University of California Riverside (UCR).
Based on information from California Regional Multiple Listing Service, Inc. as of 2026-10-12T22:28:47.74. This information is for your personal, non-commercial use and may not be used for any purpose other than to identify prospective properties you may be interested in purchasing. Display of MLS data is deemed reliable but is not guaranteed accurate by the MLS or Hart Coast Realty. Licensed in the State of California, USA.